01From plan to 3D
Plans people can read
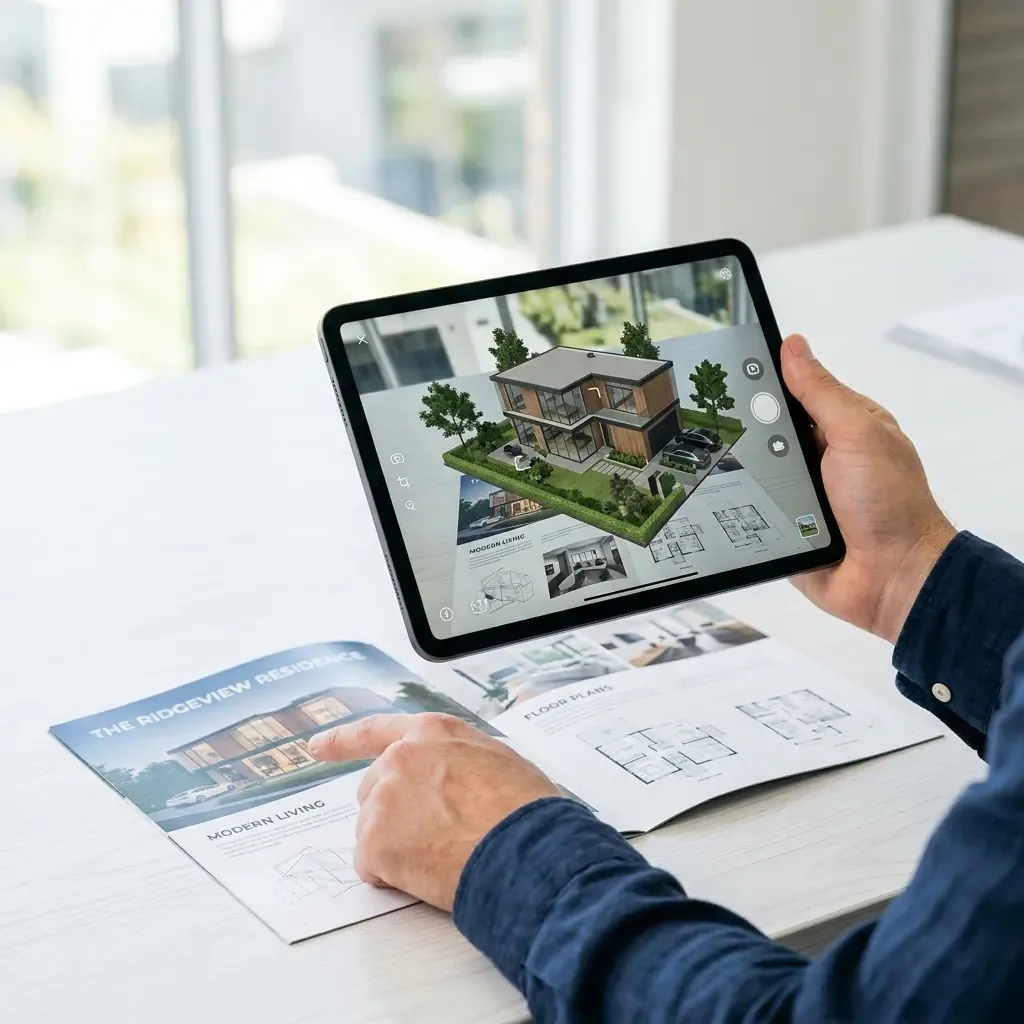
A floor plan, a brochure, or a photo of a building becomes a clear 3D space that anyone can explore, without reading technical drawings.
Architecture and interiors
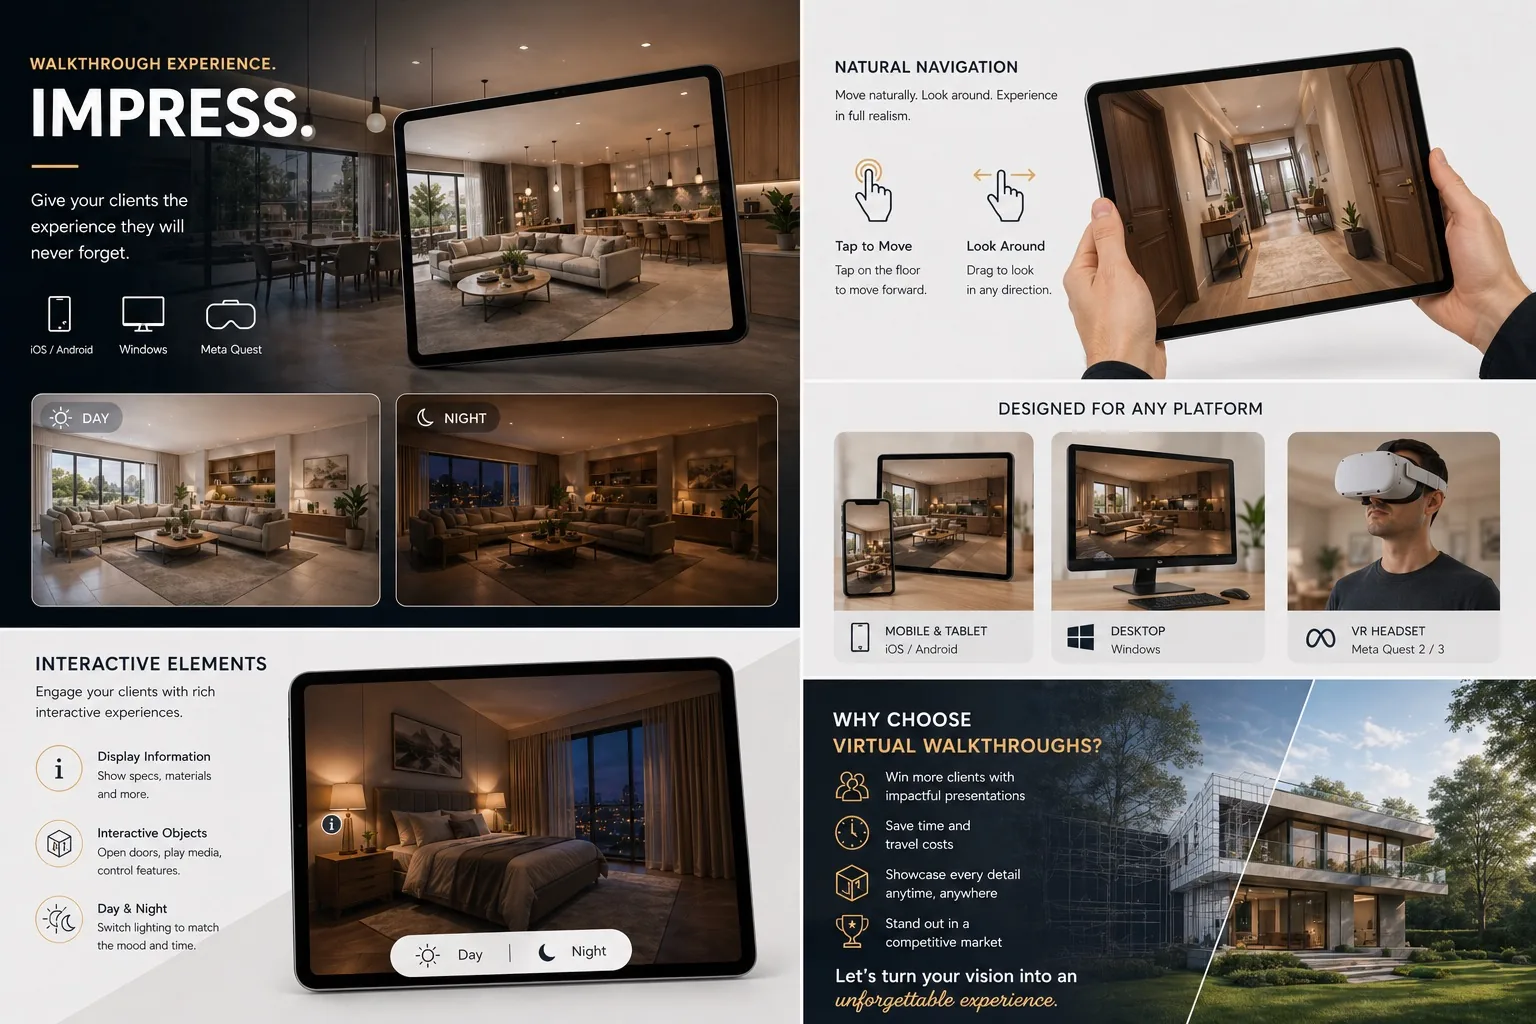
Clients explore a space on a phone, a tablet, a desktop or a headset, compare options, and decide with confidence.
The model on any surface, at any size
01From plan to 3D
A floor plan, a brochure, or a photo of a building becomes a clear 3D space that anyone can explore, without reading technical drawings.
02Inside the space
Move through the rooms and compare layouts, light, materials, and finishes, the way the space will really feel.
03Any screen
The same walkthrough runs on phones, tablets, desktop, and VR headsets, or as part of a live client presentation.
Next step
Send your plans, renders, or 3D models. Get back a walkthrough your clients can explore on their own.