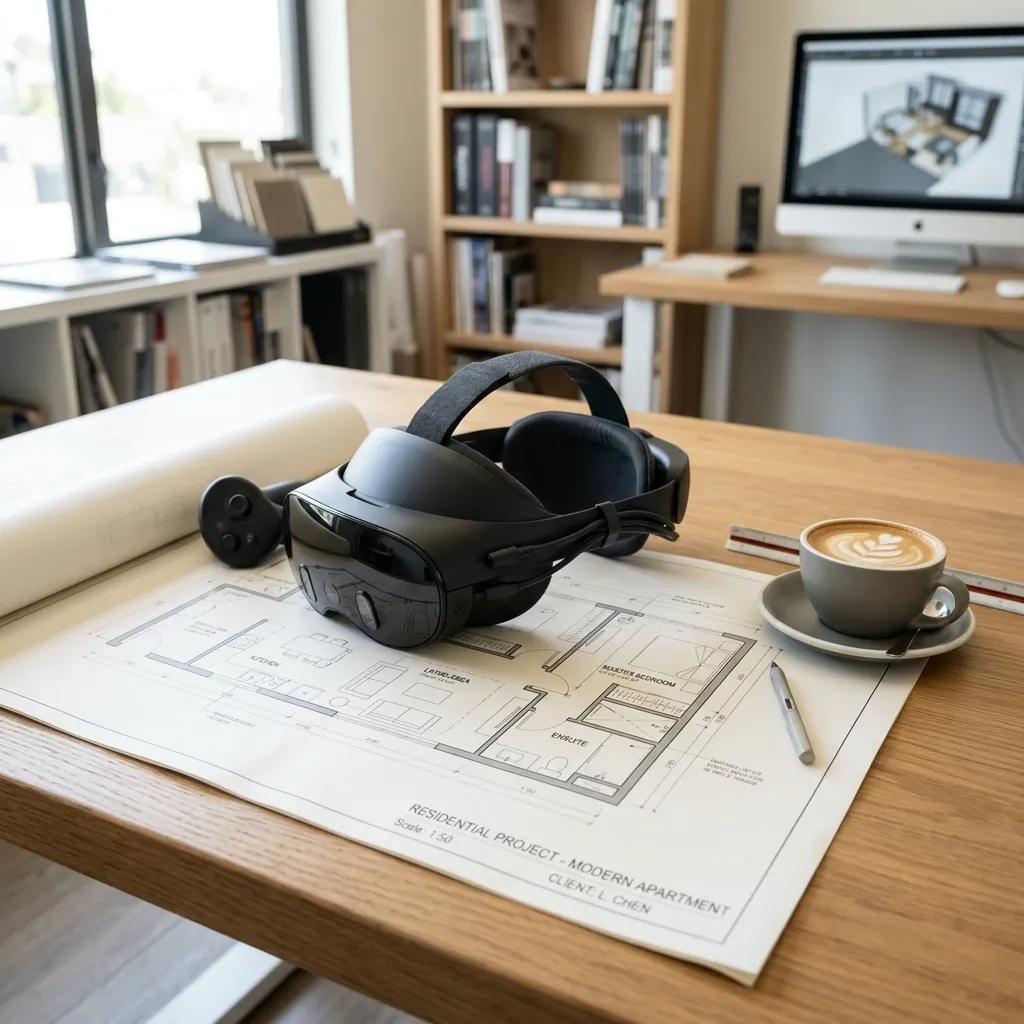
The Scenario
People rarely struggle to approve an architectural design because they lack imagination. They struggle because drawings and material boards leave too much room for interpretation.
The buyer thinks the kitchen will feel brighter. The architect assumes the scale is obvious. The investor pictures a larger living area. An immersive walkthrough eliminates these interpretation gaps instantly.
How It Works
Instead of staring at a static render, the viewer uses a headset, phone, or tablet and steps into the space. They move through hallways, test viewpoints, look up at lighting fixtures, and feel the proportions of each room.
When they take the headset off, the conversation is no longer about "what if" but "how do we proceed."
The Technical Approach
Turning a floor plan into an immersive interior and exterior walkthrough requires careful optimization.
- Environment Conversion: Heavy BIM or CAD data is rebuilt specifically for real time rendering.
- Lighting and Materials: High fidelity lighting is baked so the scene looks photorealistic without exhausting the headset processor.
- Experience Design: Built primarily in Unity with XR tooling and mobile controls, so users can navigate naturally across interior and exterior areas on VR headsets, phones, and tablets.
Why It Matters
Interior and exterior walkthroughs matter because buildings are experienced spatially, not as documents.
- Developers and Agencies: Boost pre sales by allowing buyers to tour unbuilt properties.
- Architects and Designers: Lock in stakeholder alignment weeks earlier, eliminating costly construction revisions.
- Retailers: Test store layouts and flow without spending on physical fit outs.